
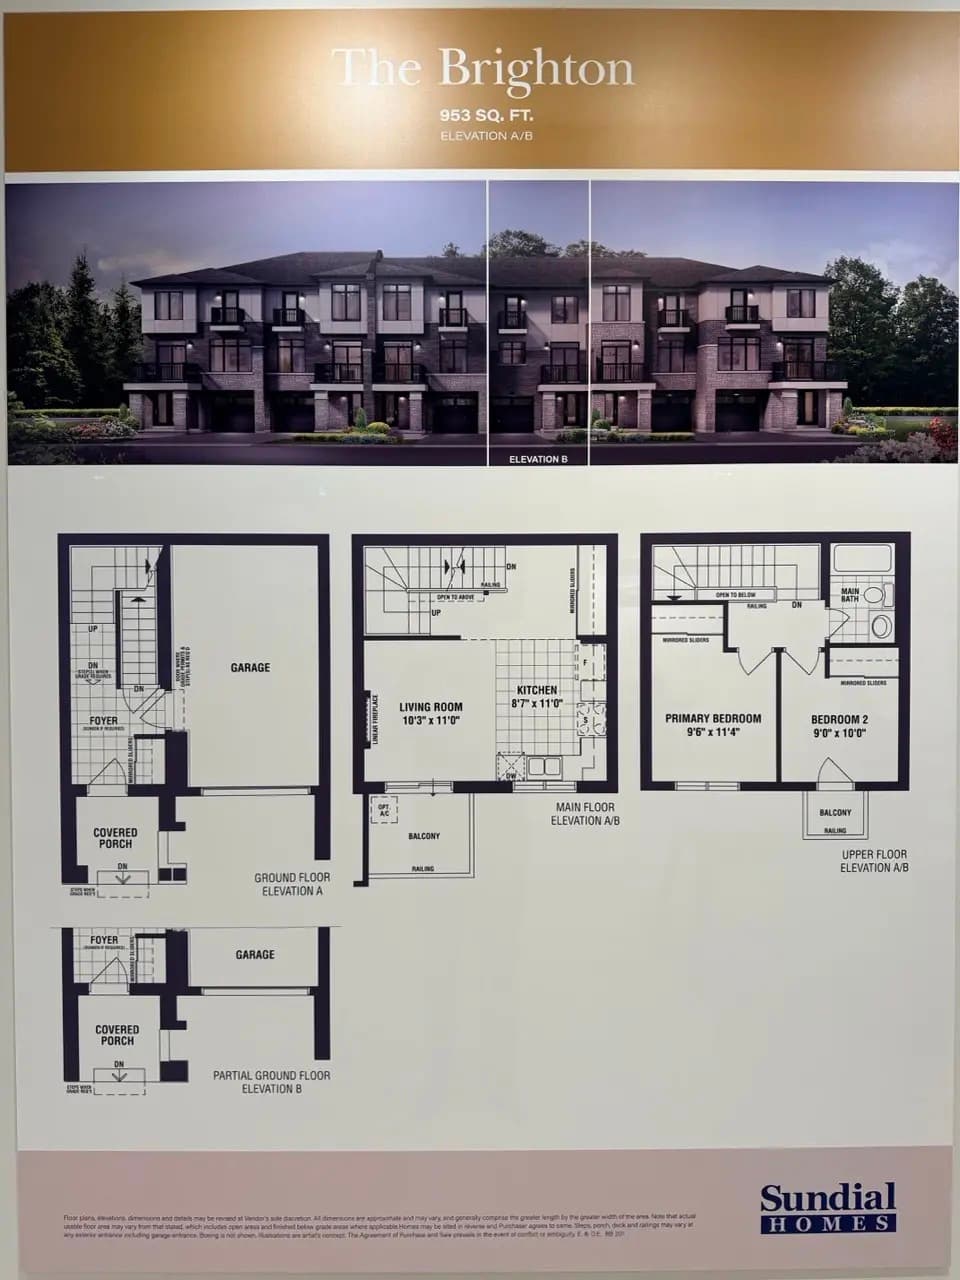
The Enclave Milton floor plans
27 townhome layouts at The Enclave Milton by Sundial Homes — Village back-to-back, River promenade, and Park traditional two- and three-storey towns, with bedrooms, bathrooms, square footage, and listed prices where published. Schools, commute & amenities guide.
Model prices and square footage are compiled from publicly advertised figures and may not include lot premiums, upgrades, levies, or closing costs. Availability changes by release. Confirm all details with Sundial Homes or an authorized sales representative. E.&O.E.
Village Collection — back-to-back townhomes
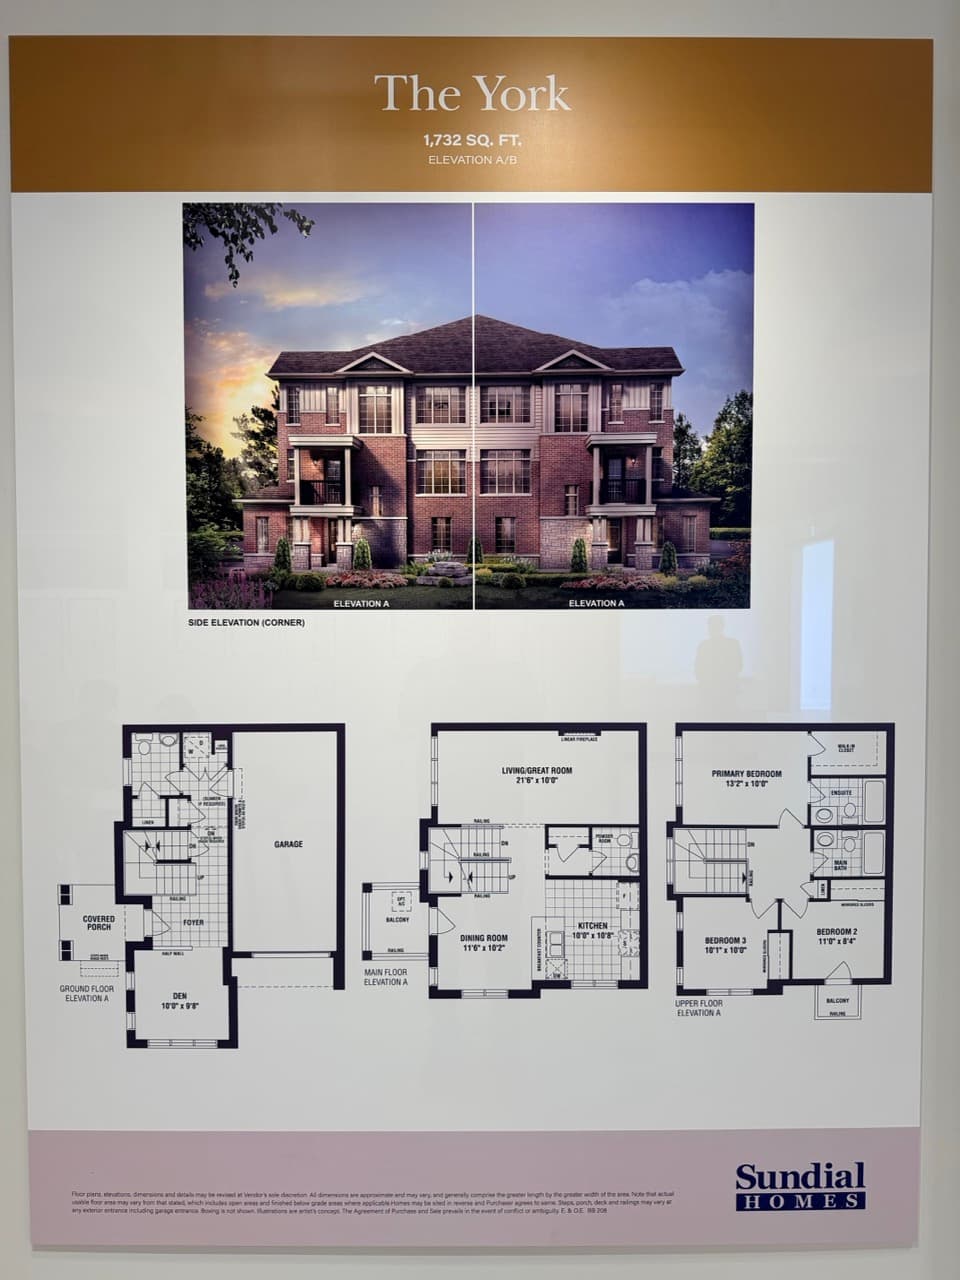
The Village Collection at The Enclave offers freehold back-to-back townhomes — the most attainable way into Milton's newest Sundial Homes community. Layouts run from 953 to 1,732 sq ft with listed pricing from $599,990.
Listed prices and sizes are compiled from publicly advertised figures and may change without notice. Confirm with the builder. E.&O.E.
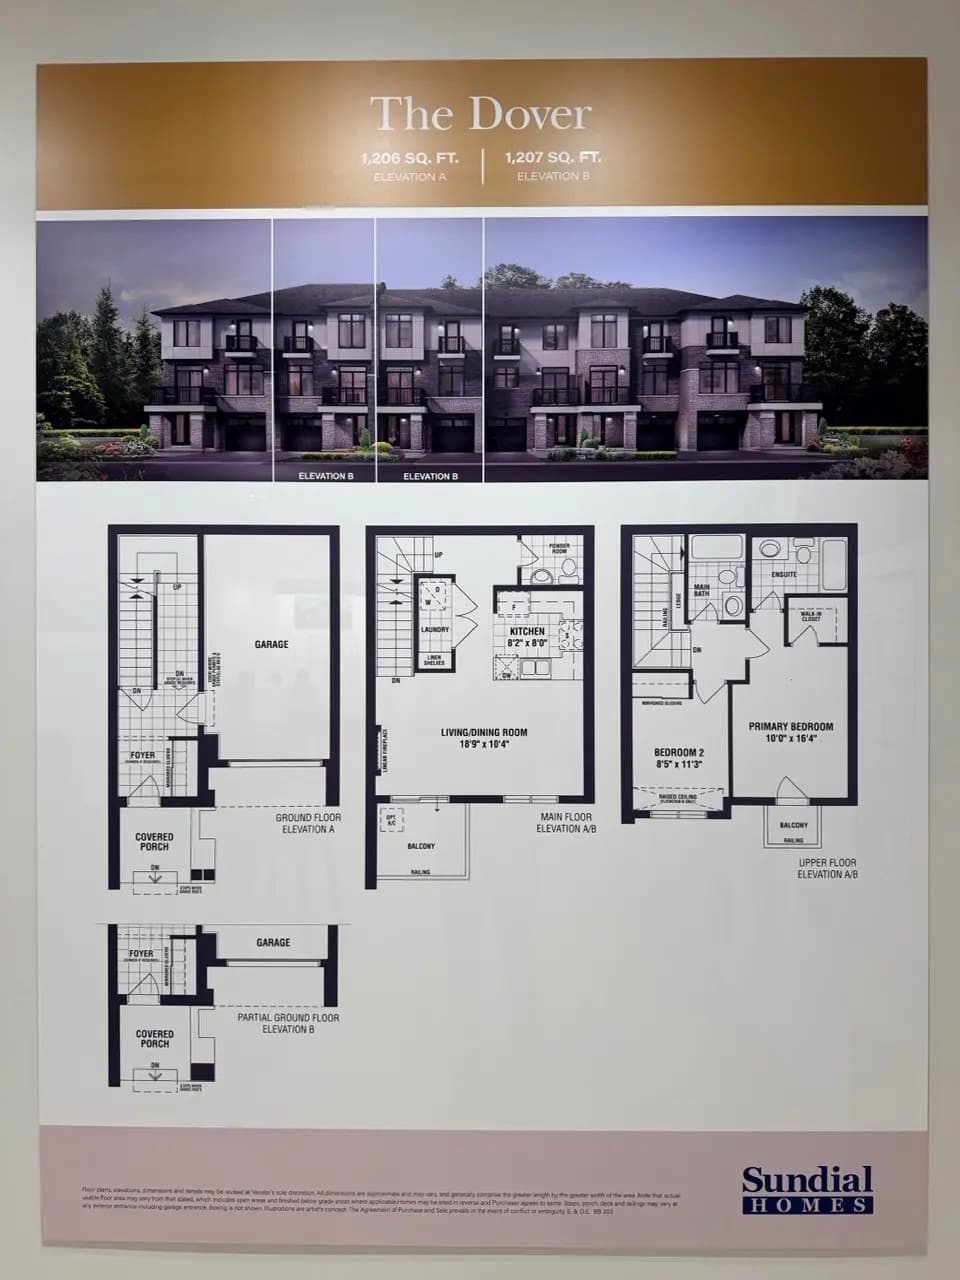
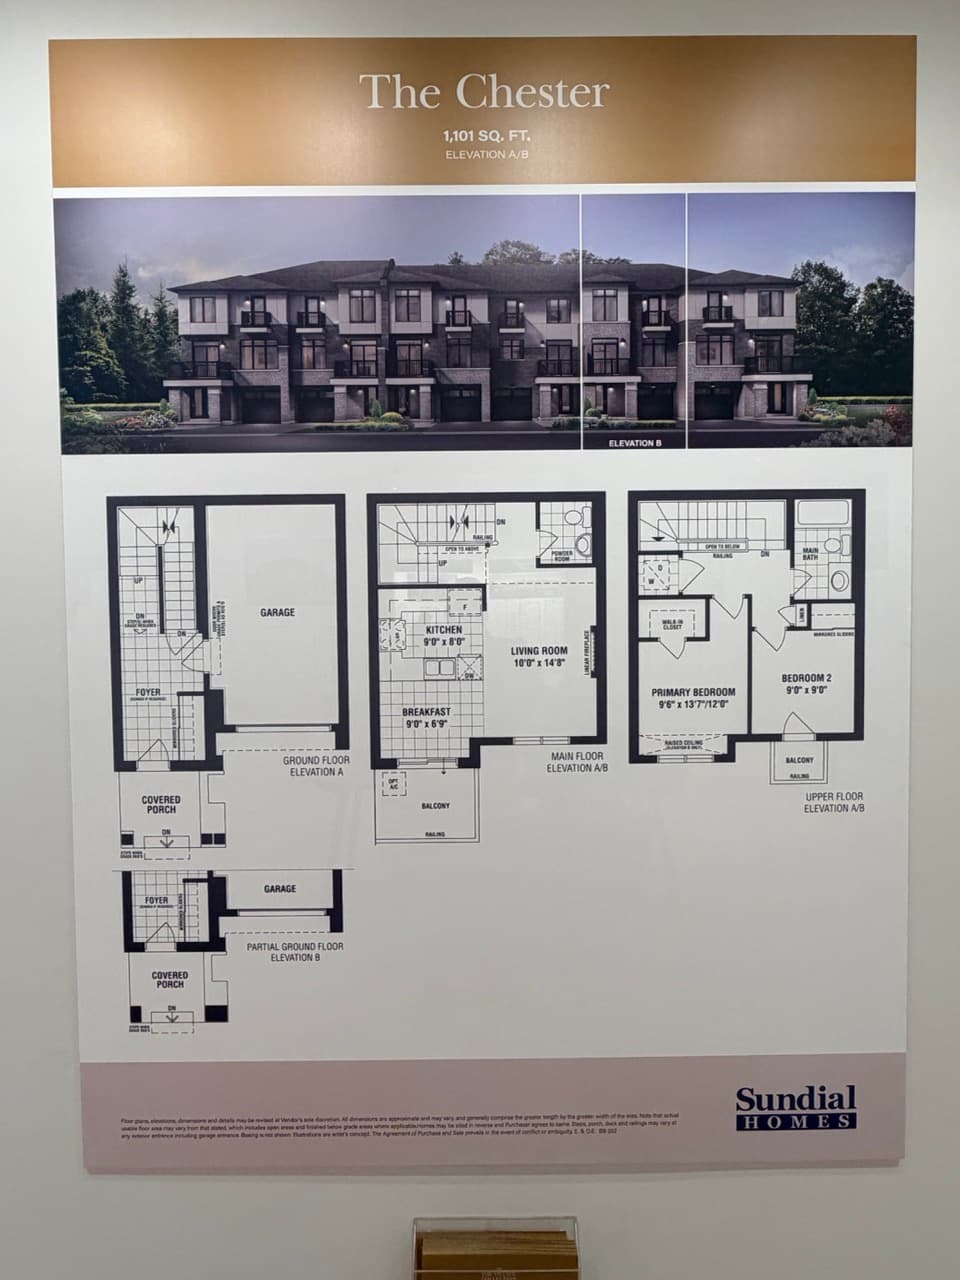
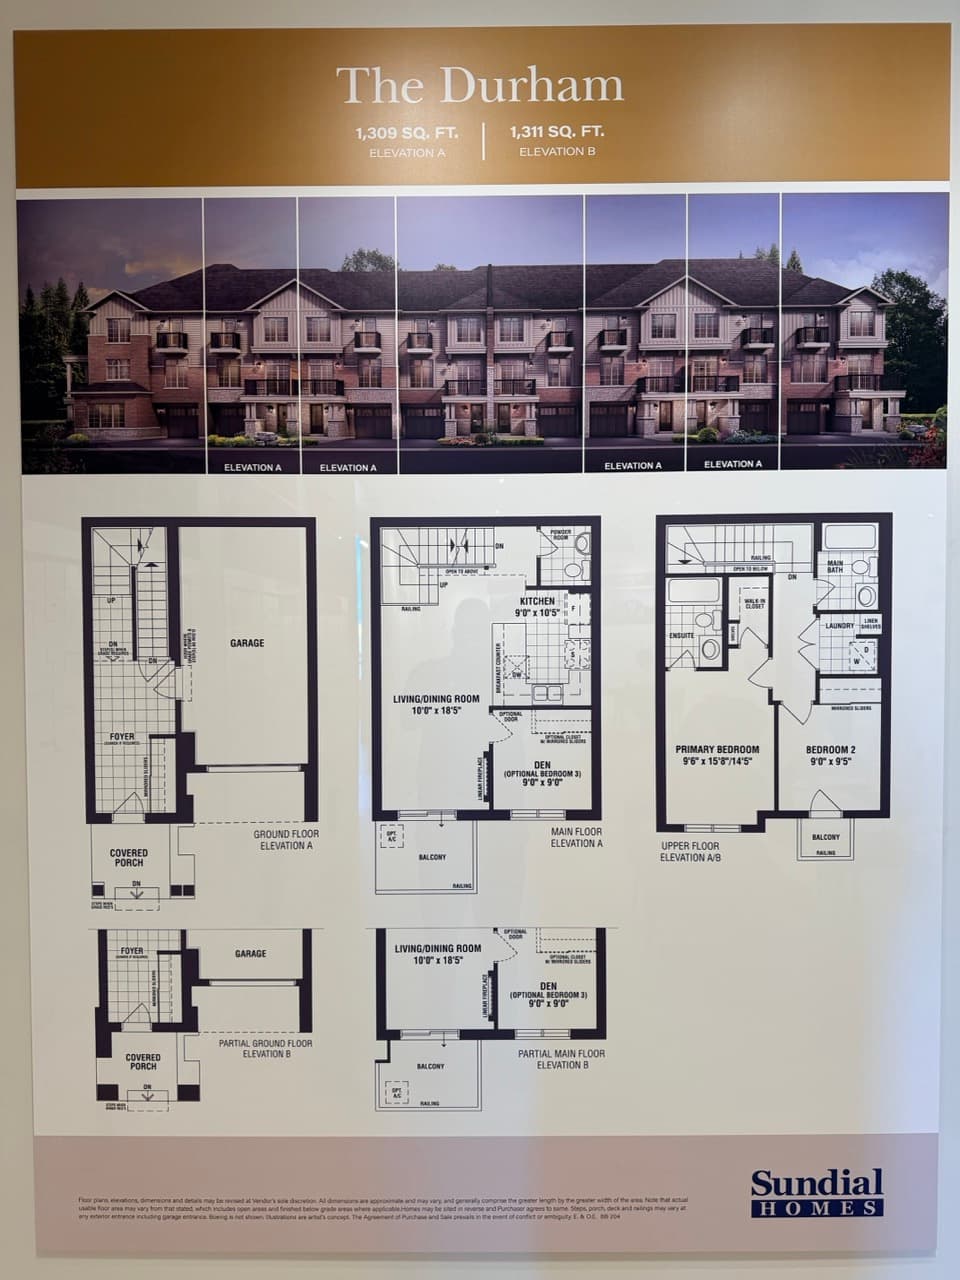
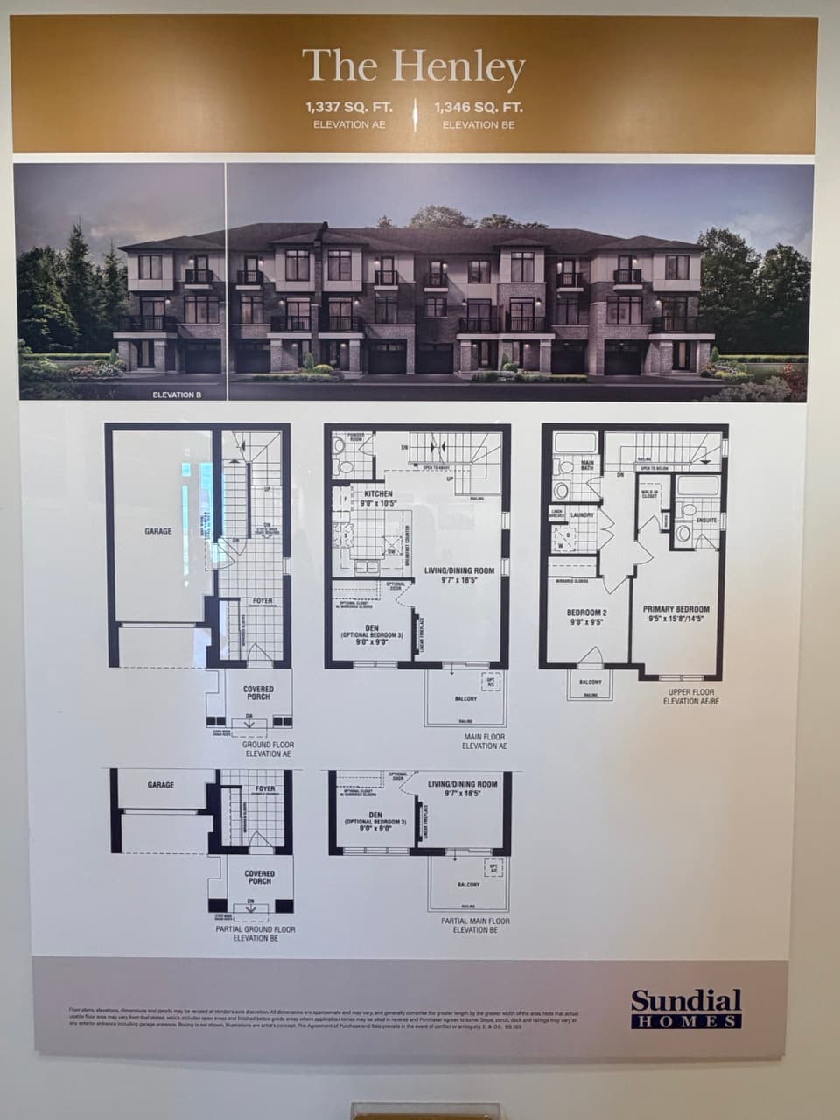
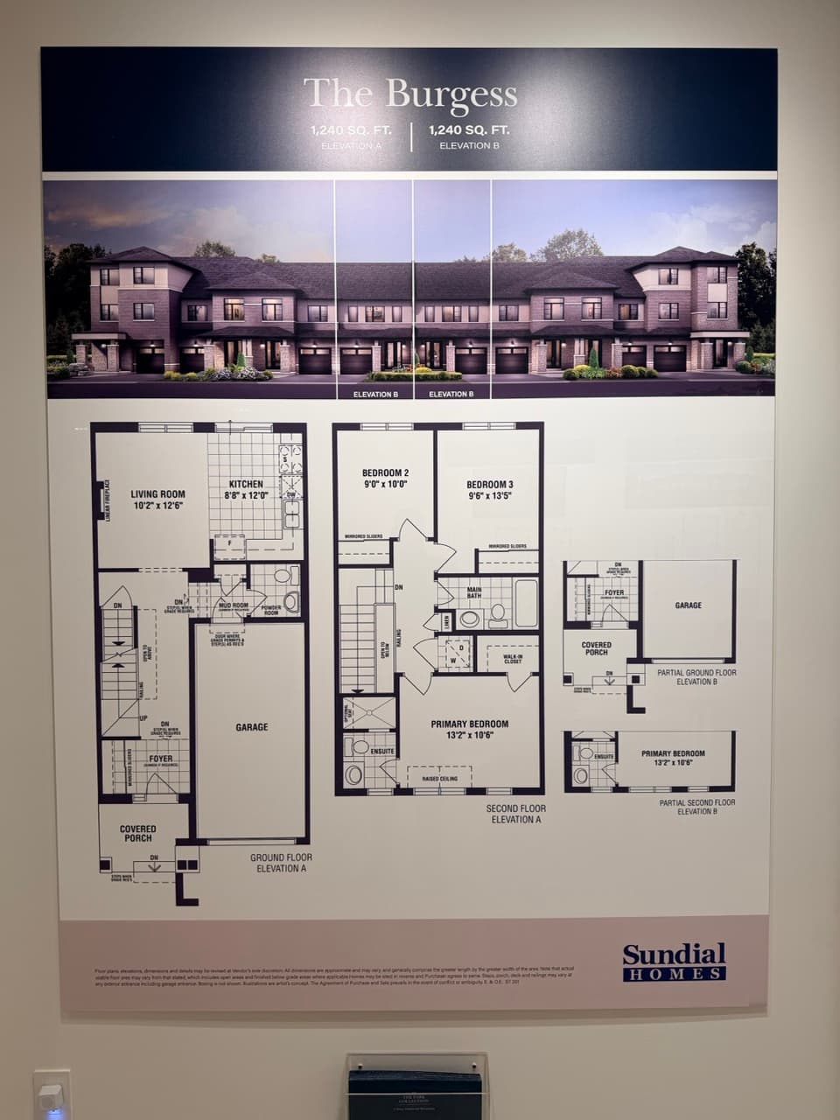
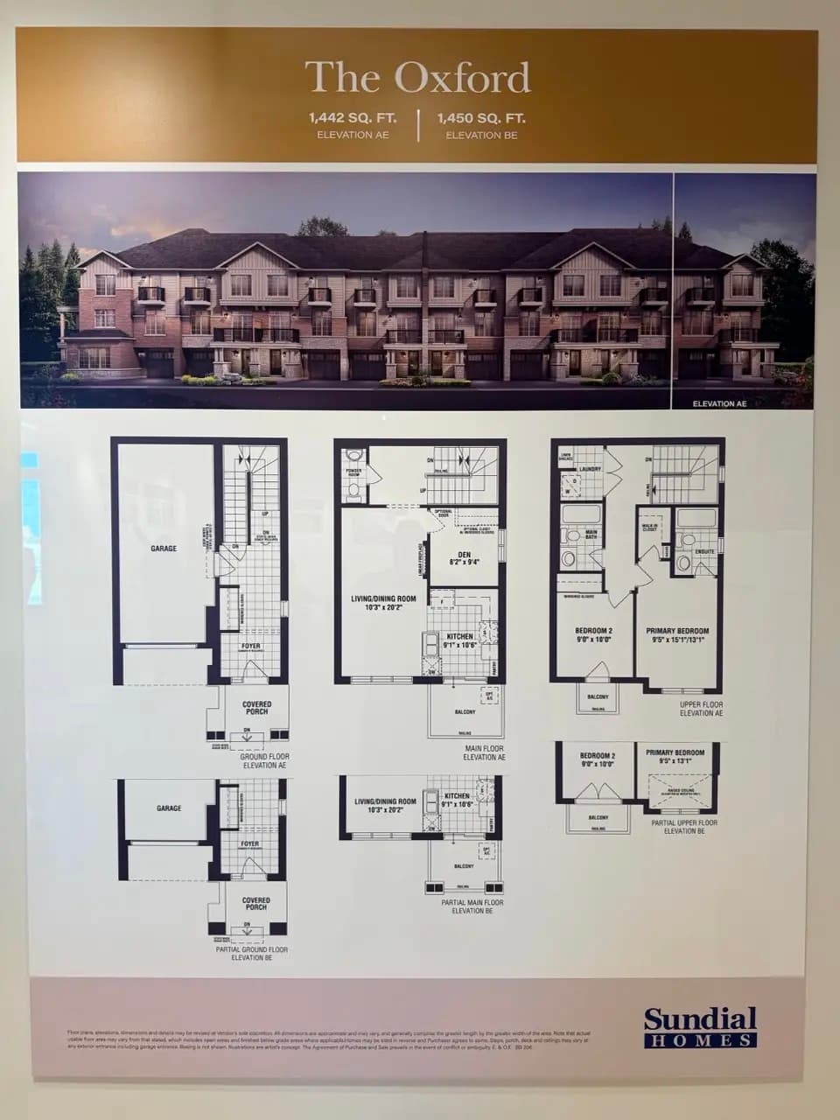
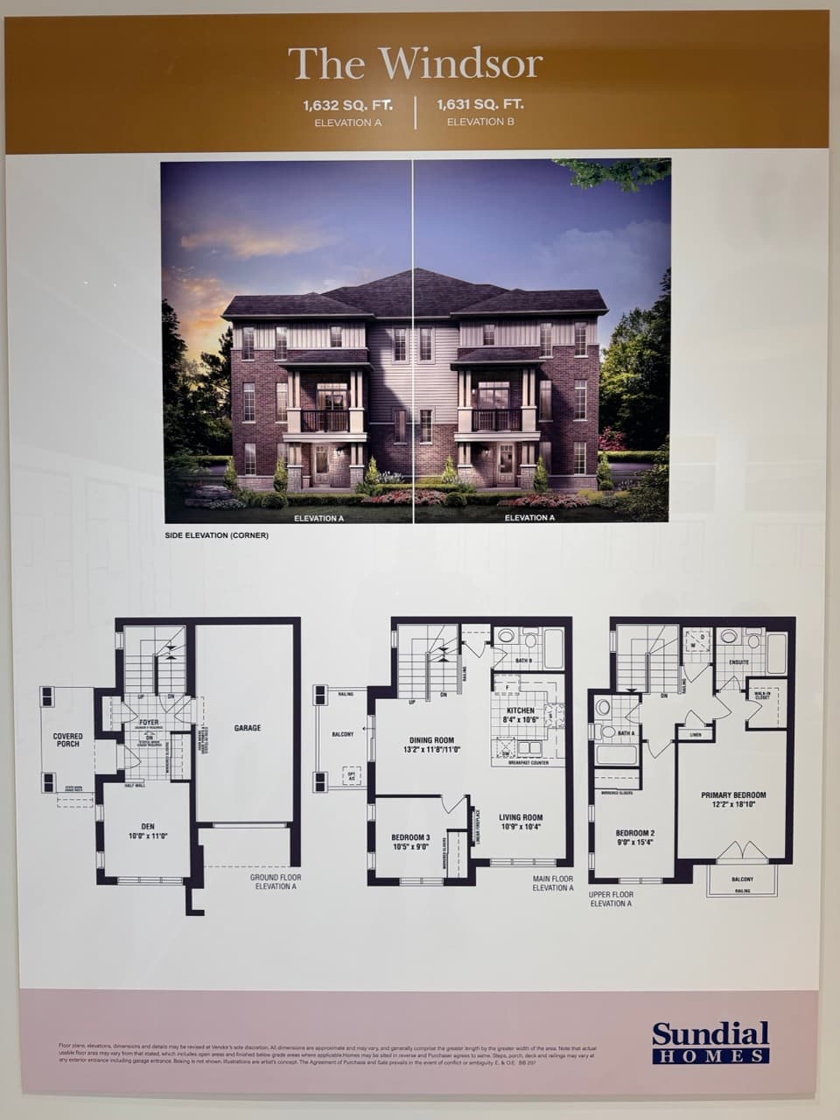
River Collection — promenade townhomes
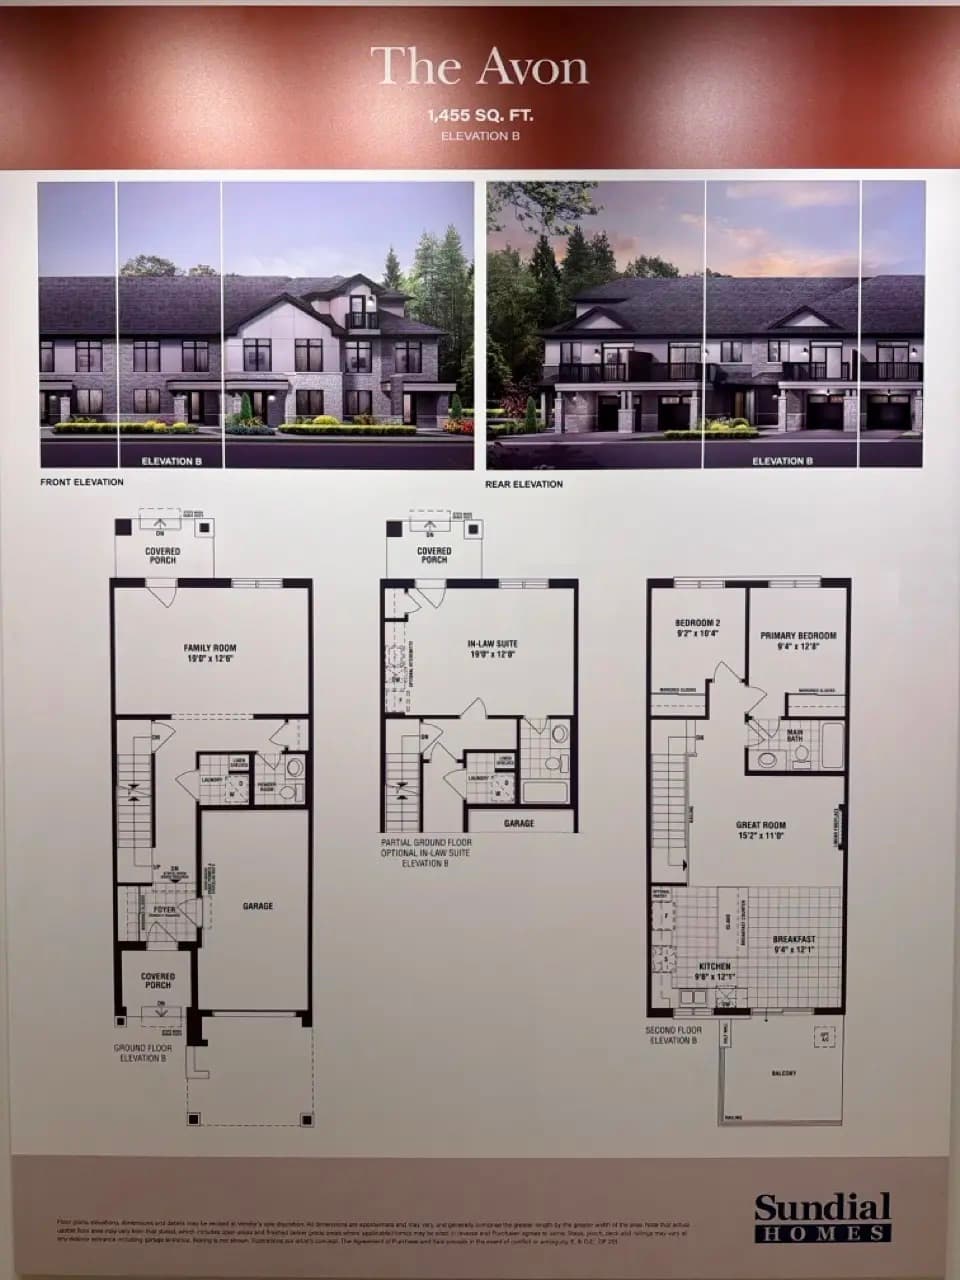
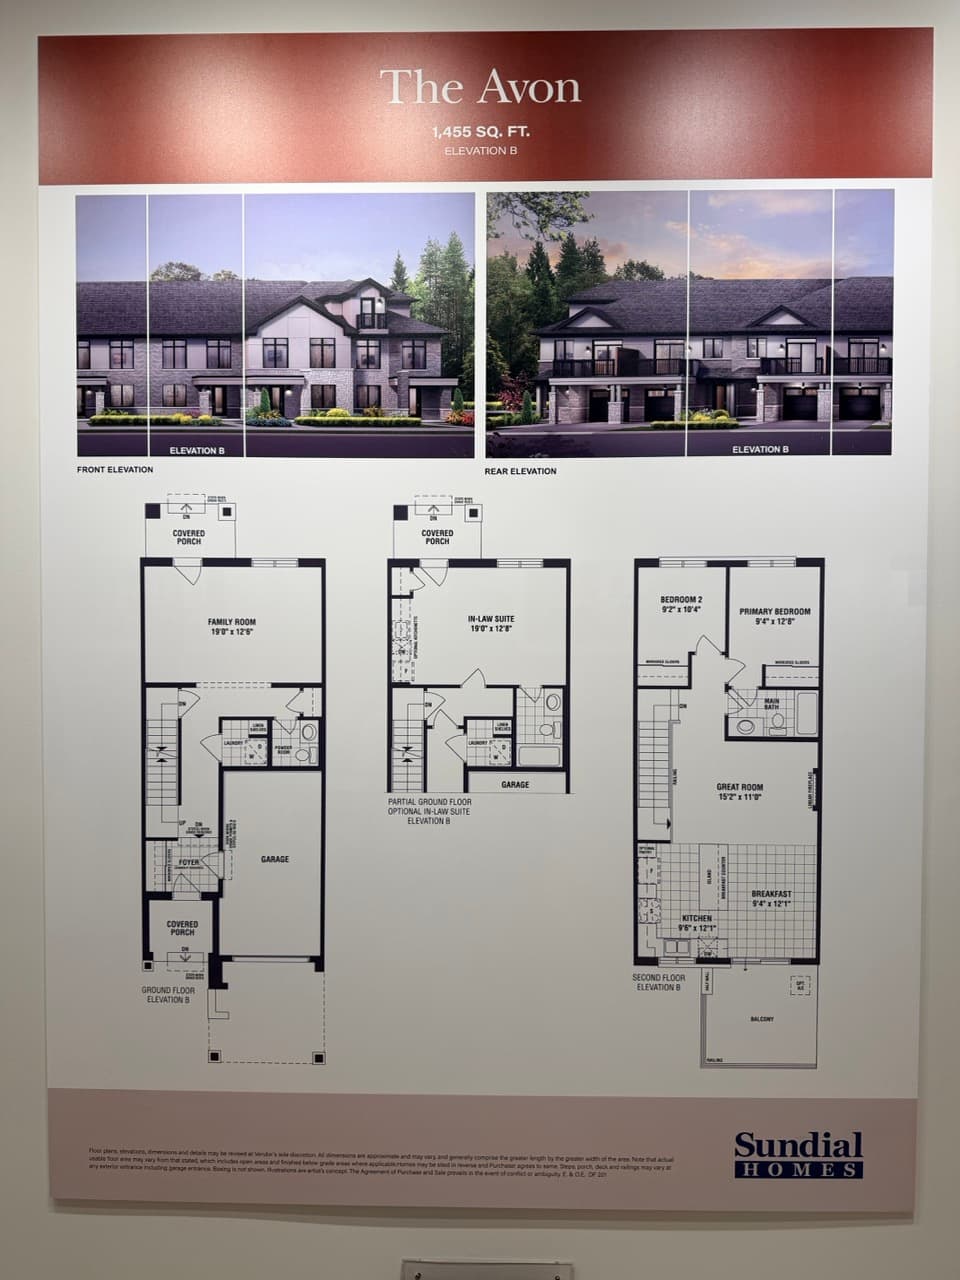
The River Collection at The Enclave is the promenade townhome line — two- and three-bedroom layouts from 1,455 to 2,312 sq ft. Listed pricing starts from $719,990 where published.
Listed prices and sizes are compiled from publicly advertised figures and may change without notice. Confirm with the builder. E.&O.E.
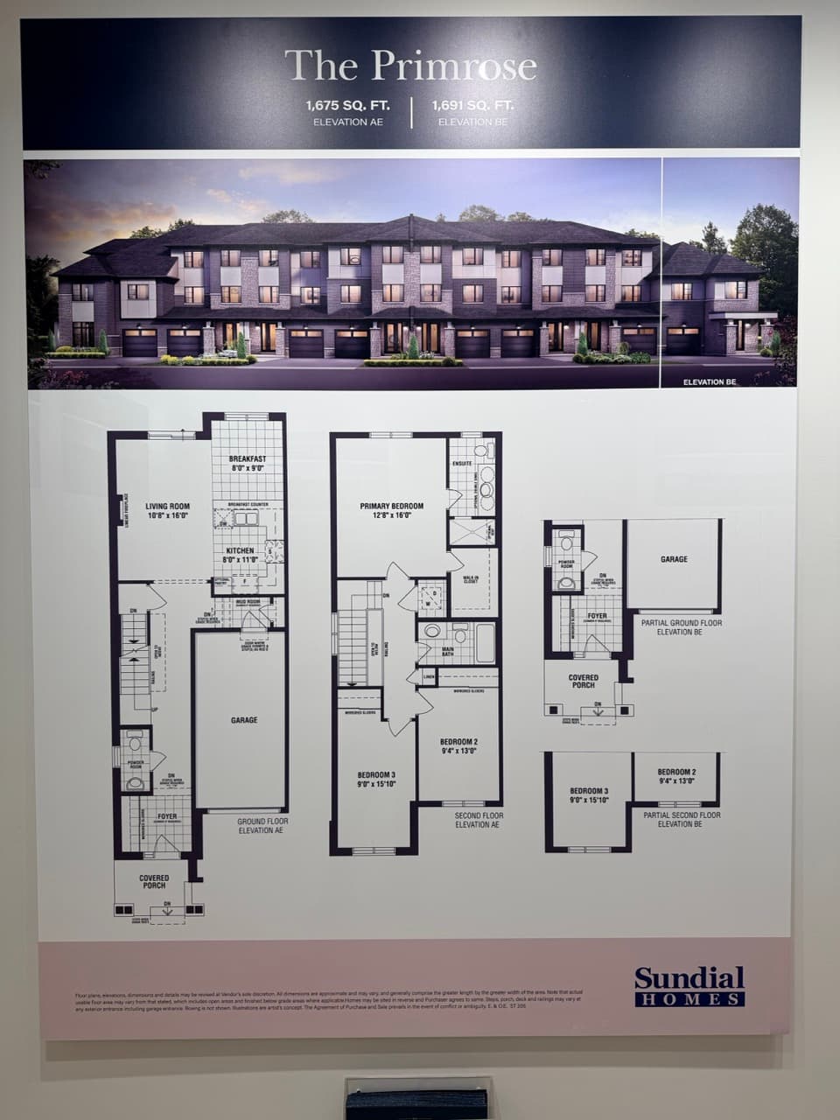
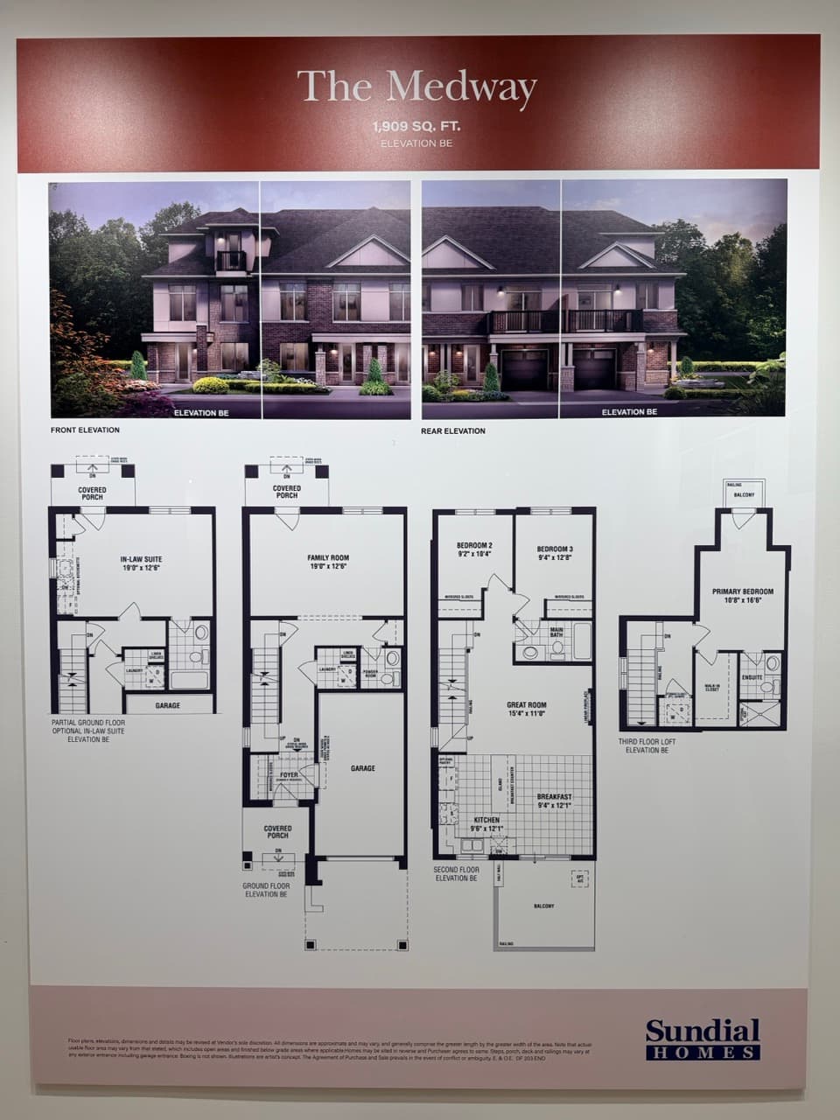
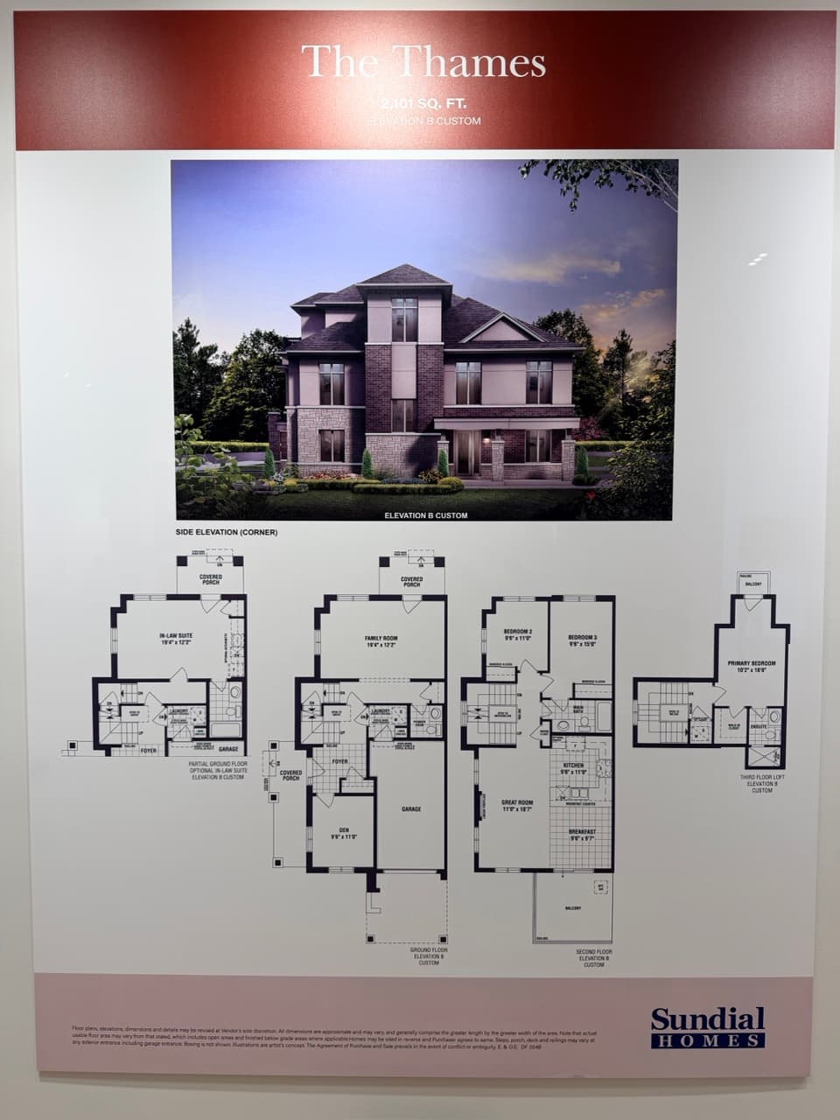
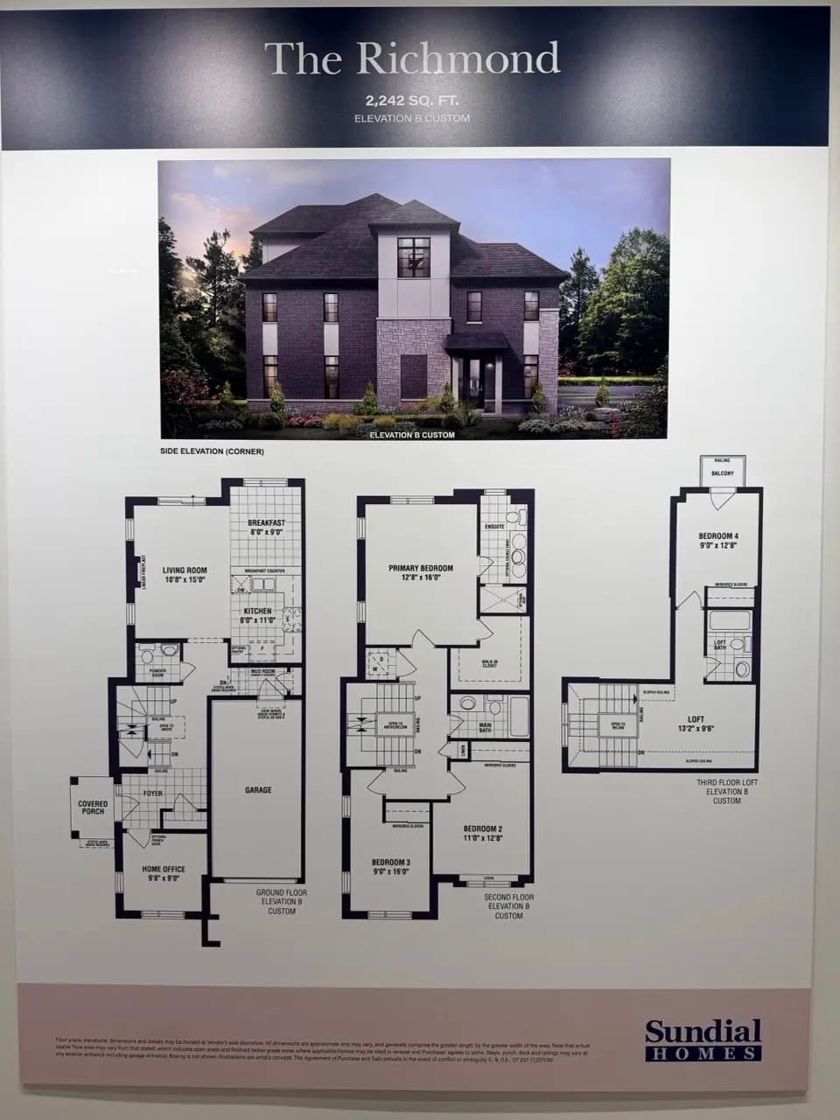
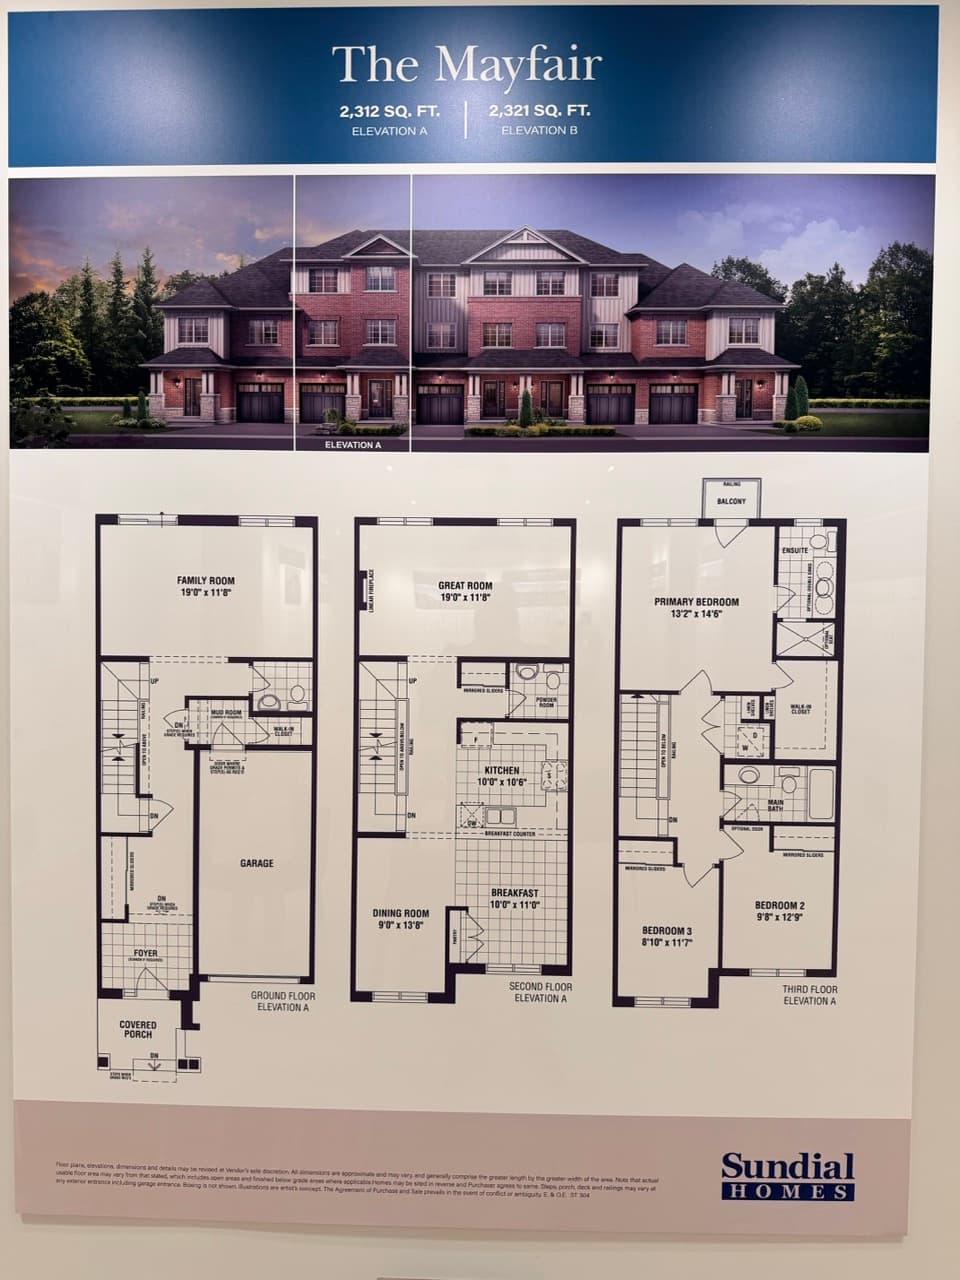
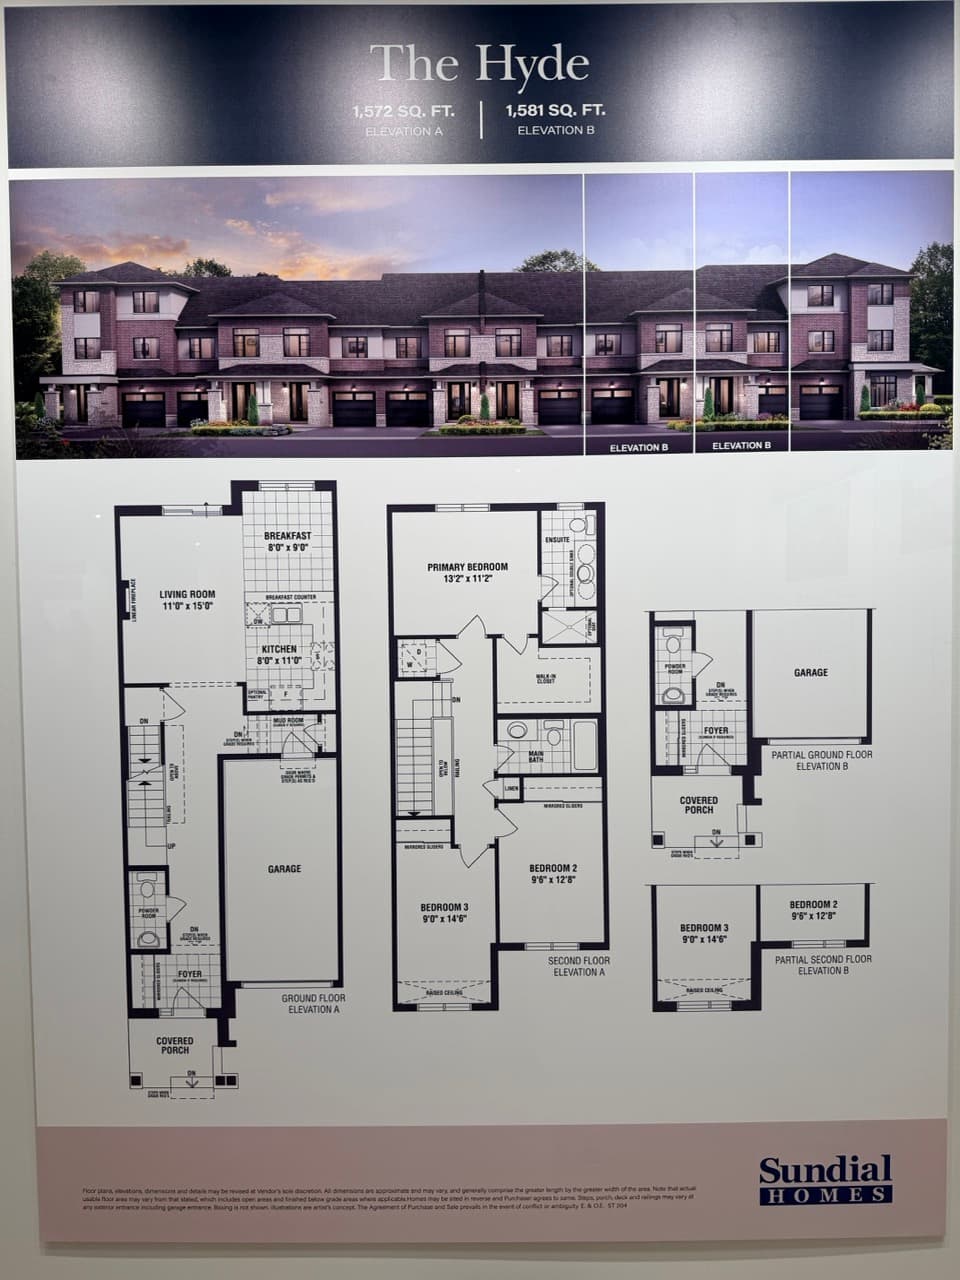
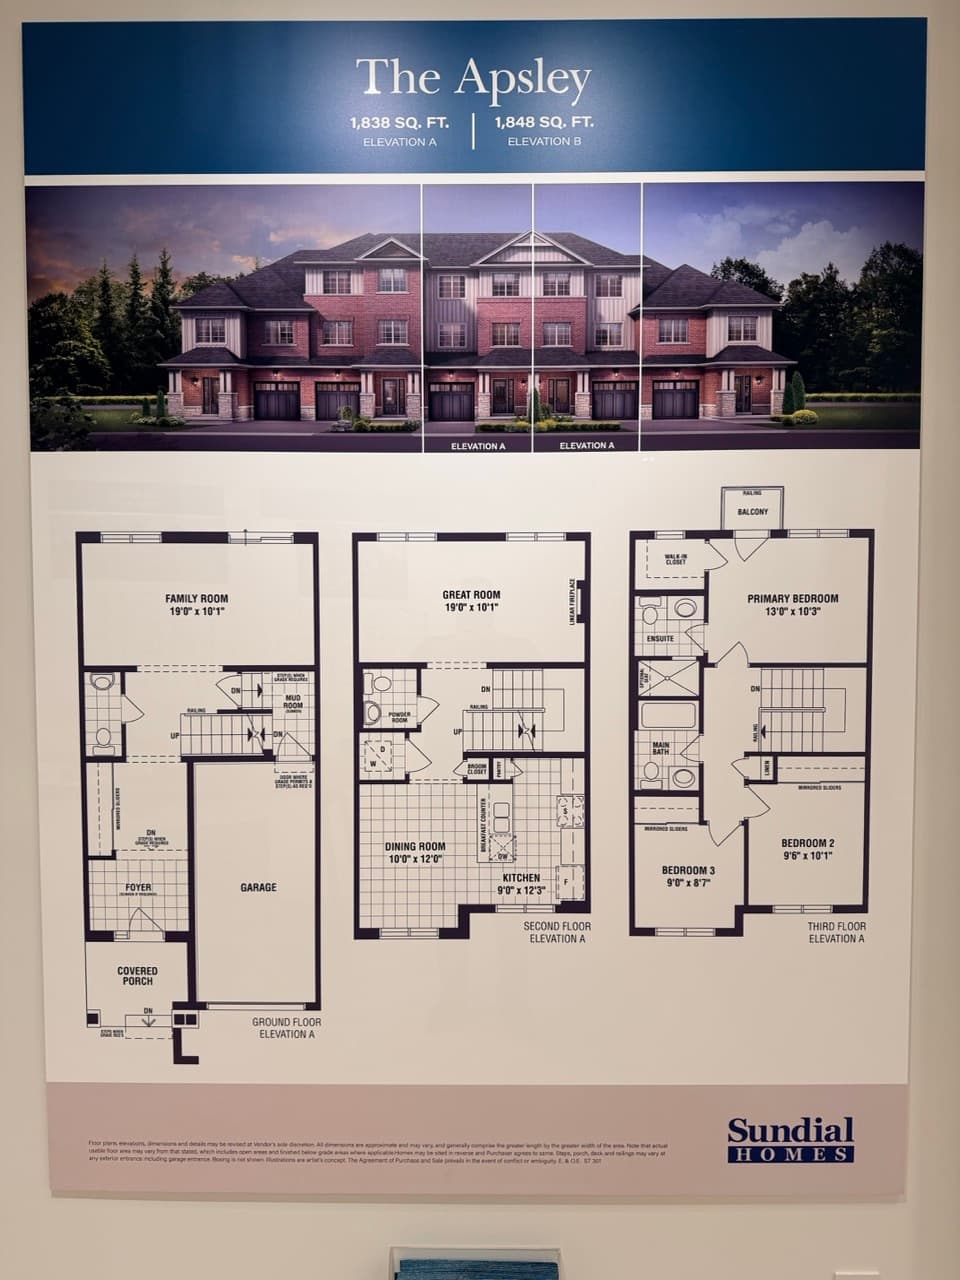
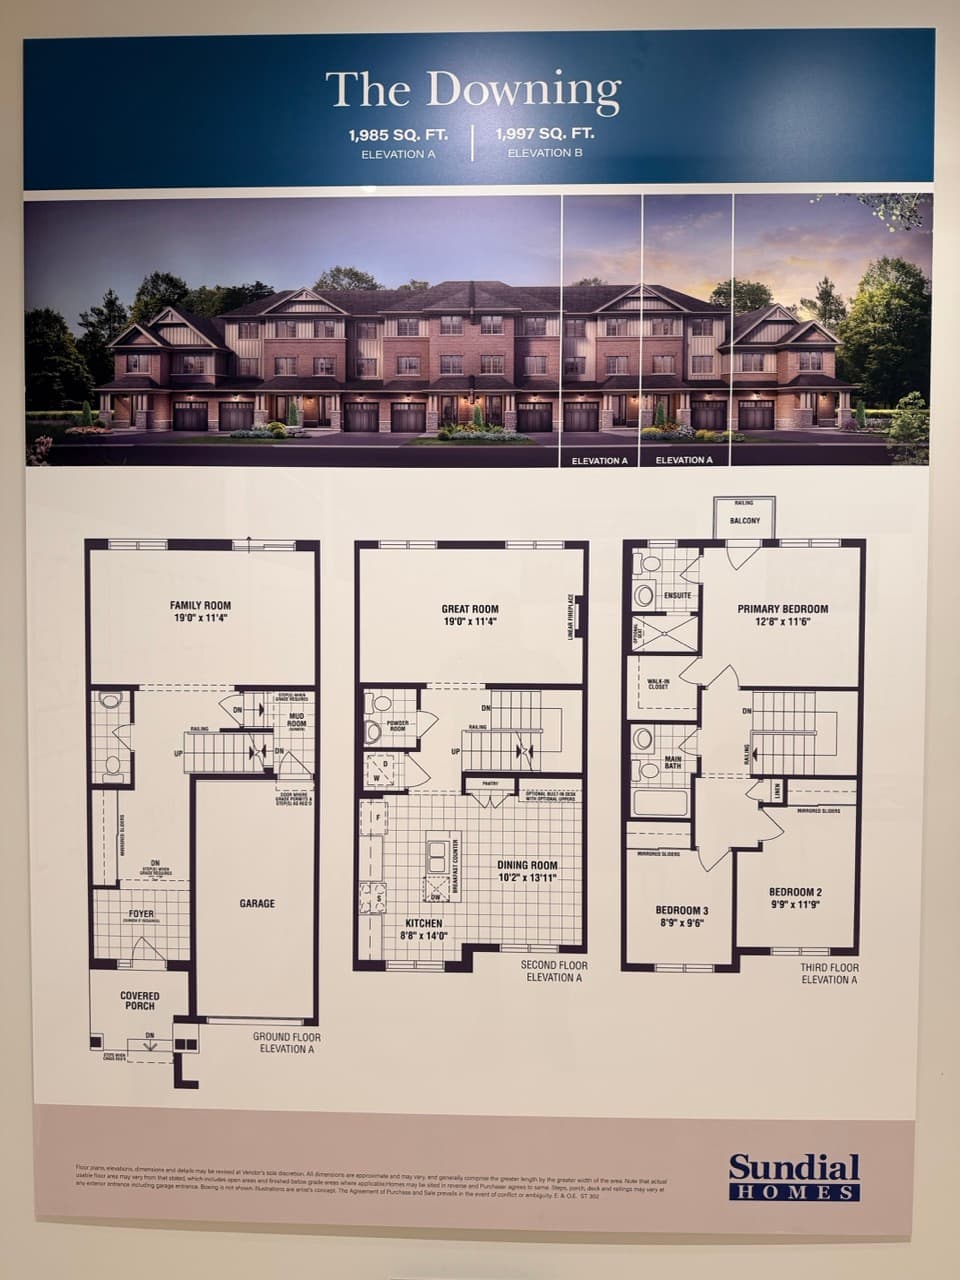
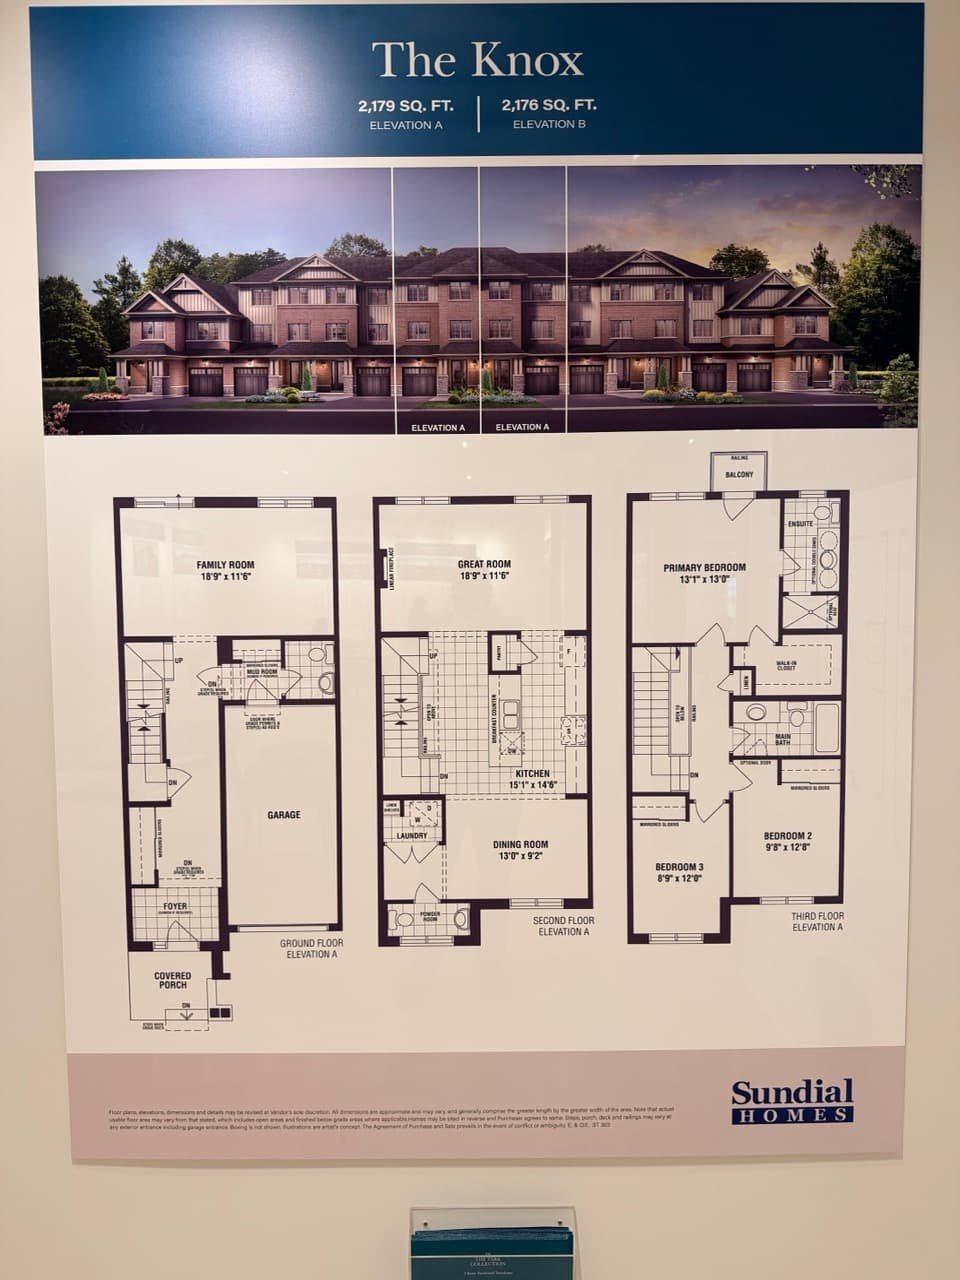
Park Collection — traditional 2 & 3 storey townhomes
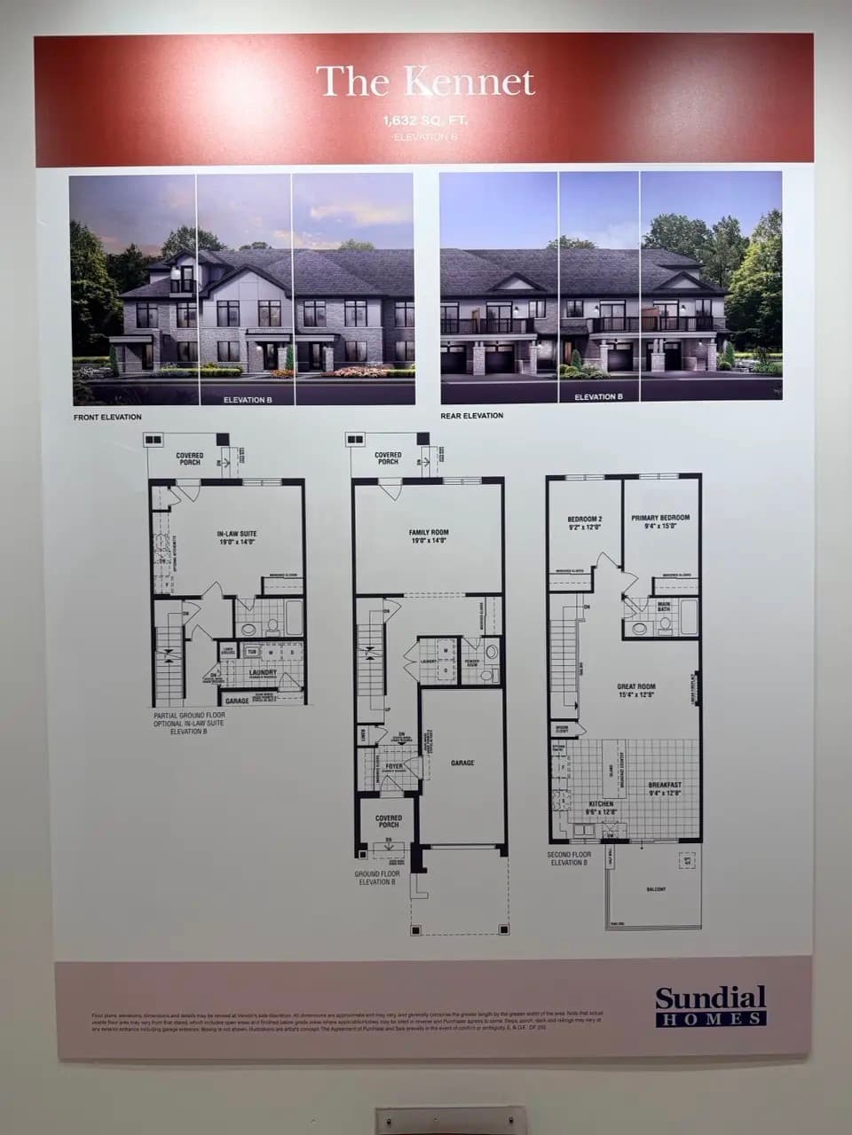
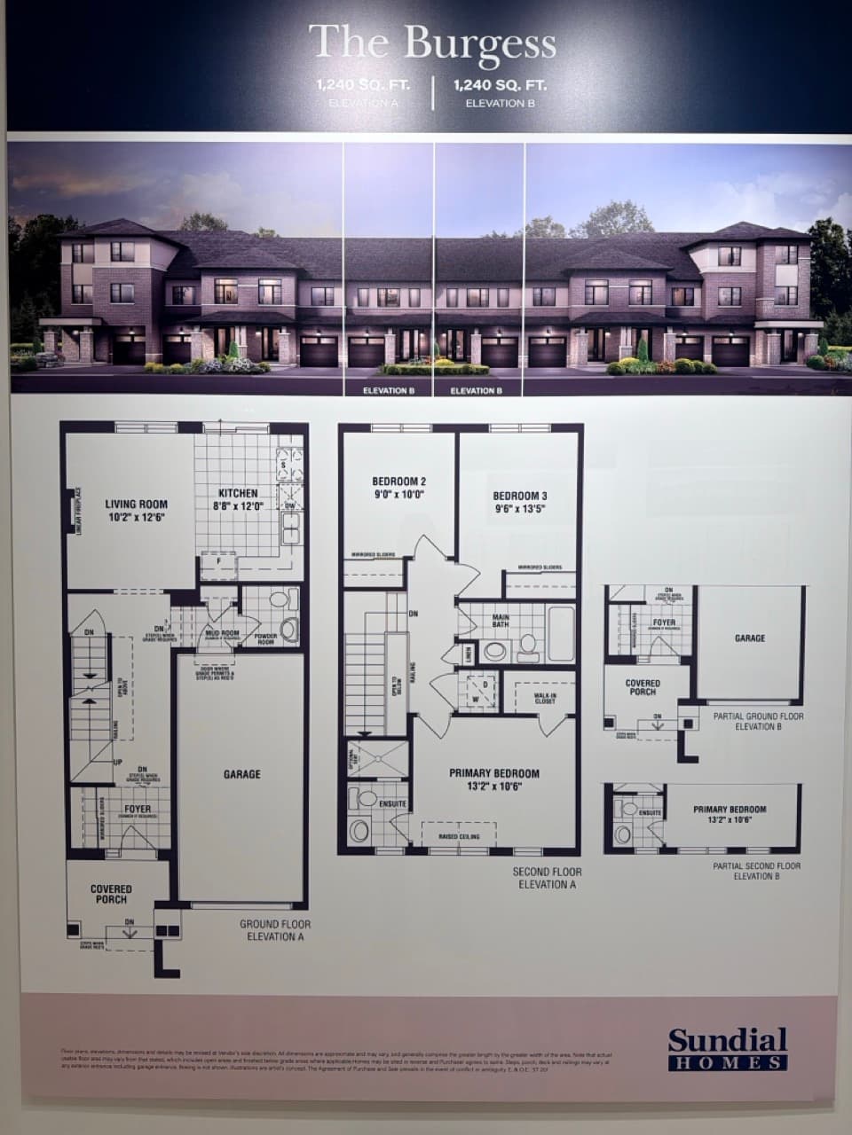
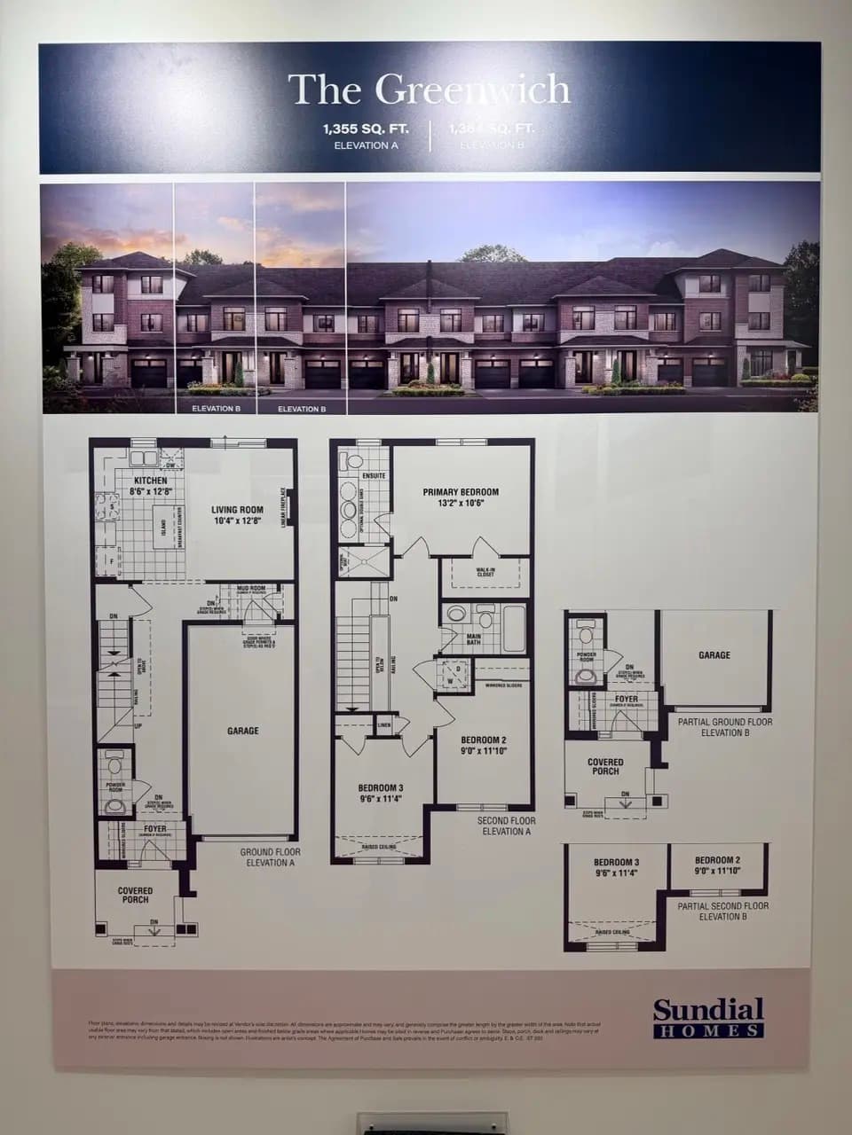
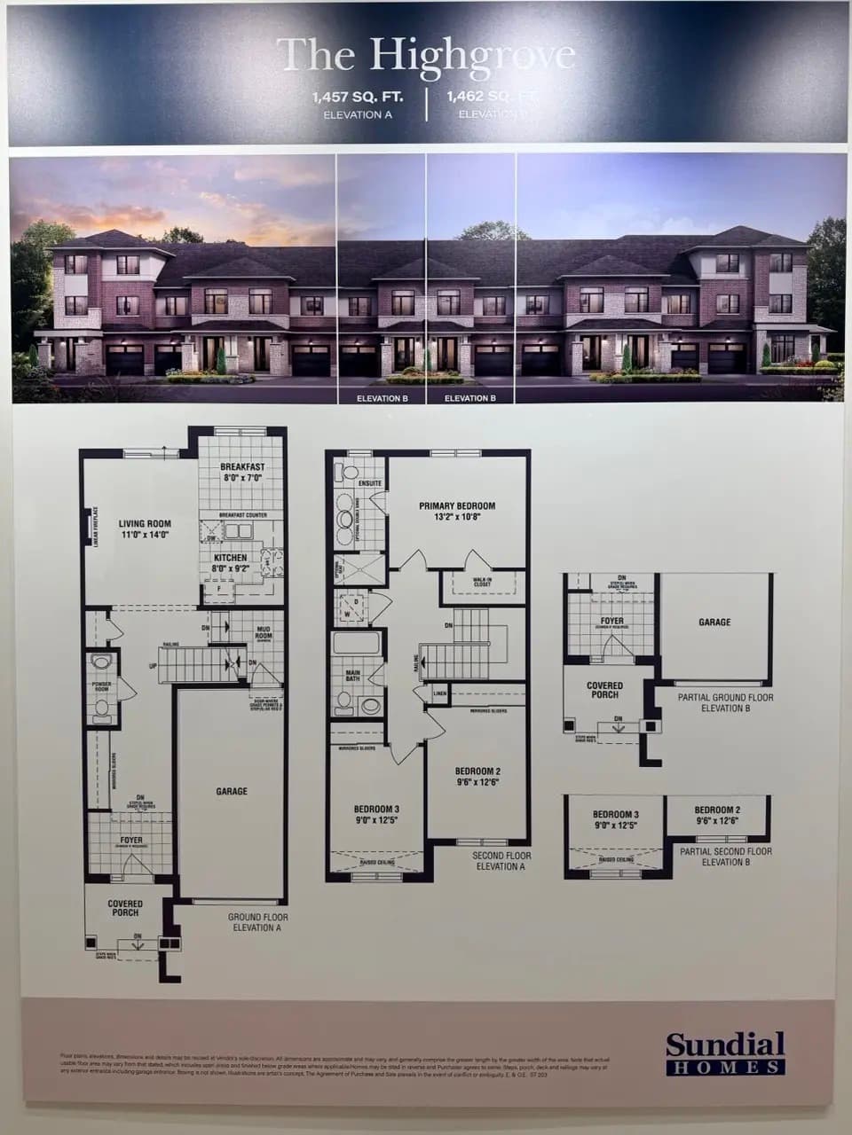
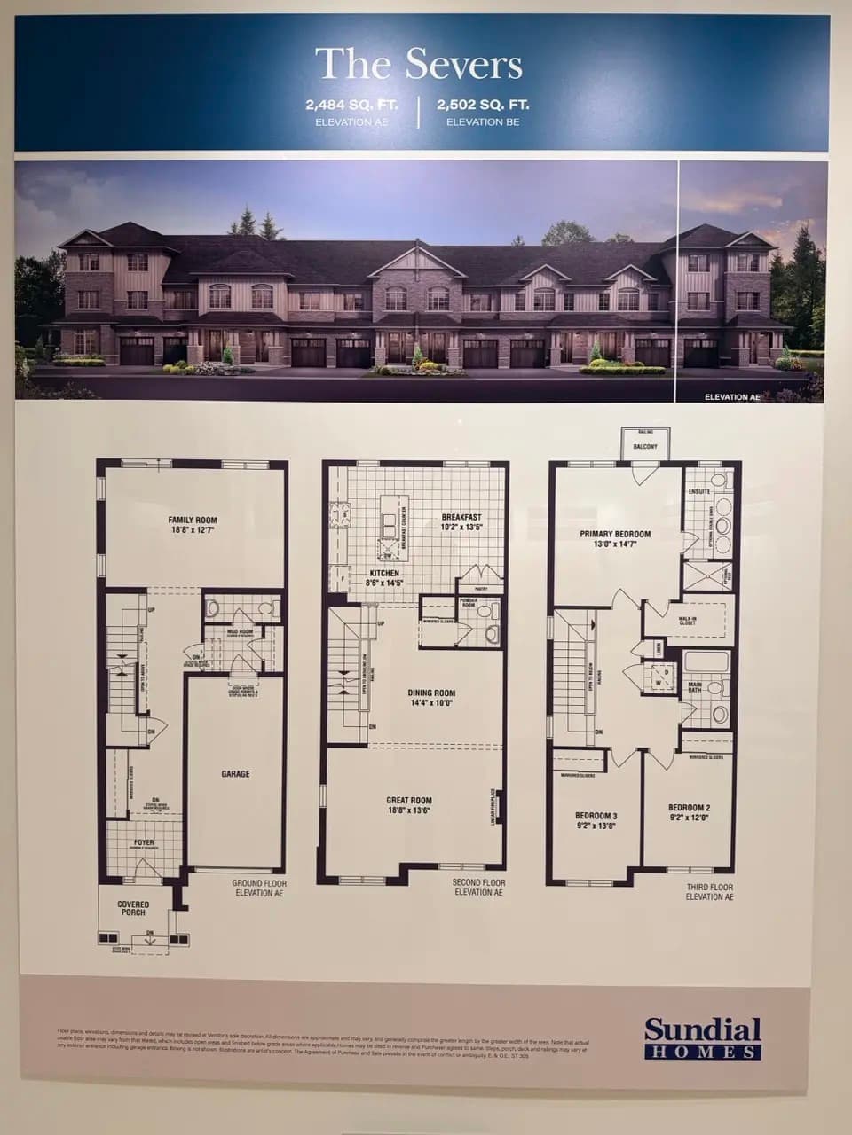
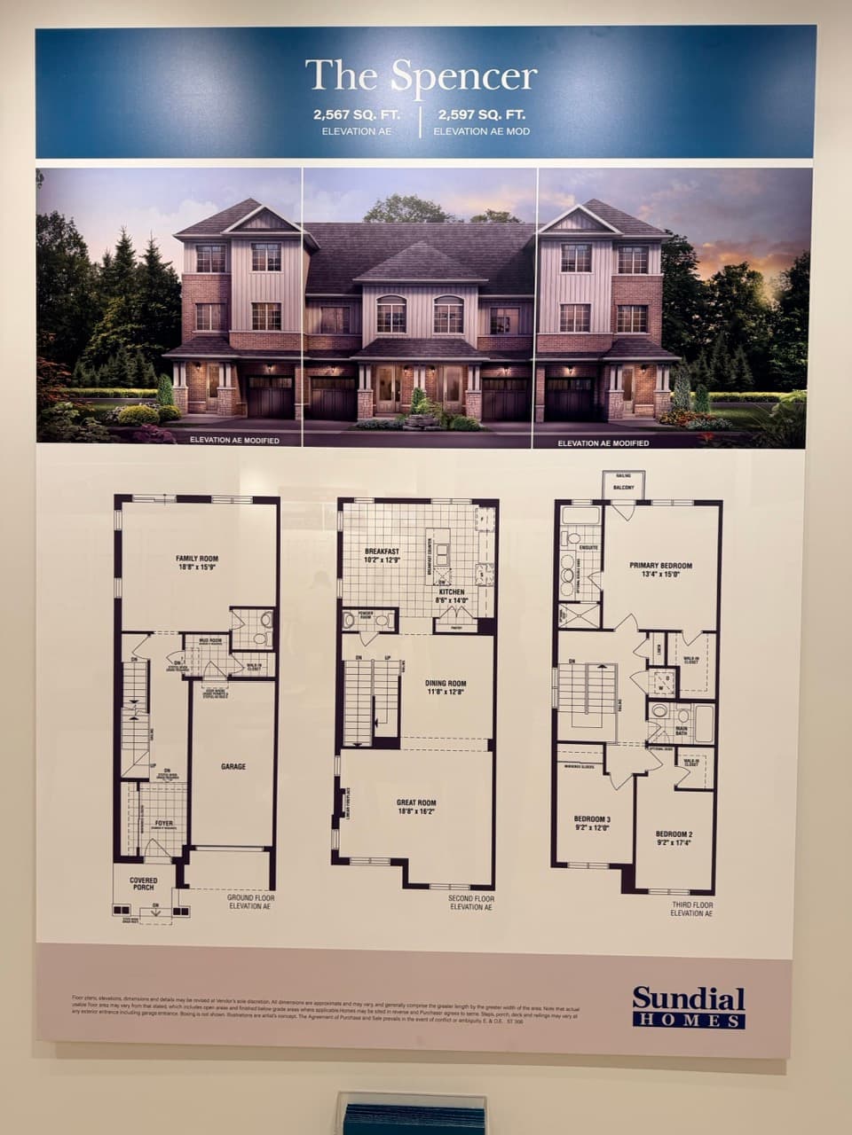
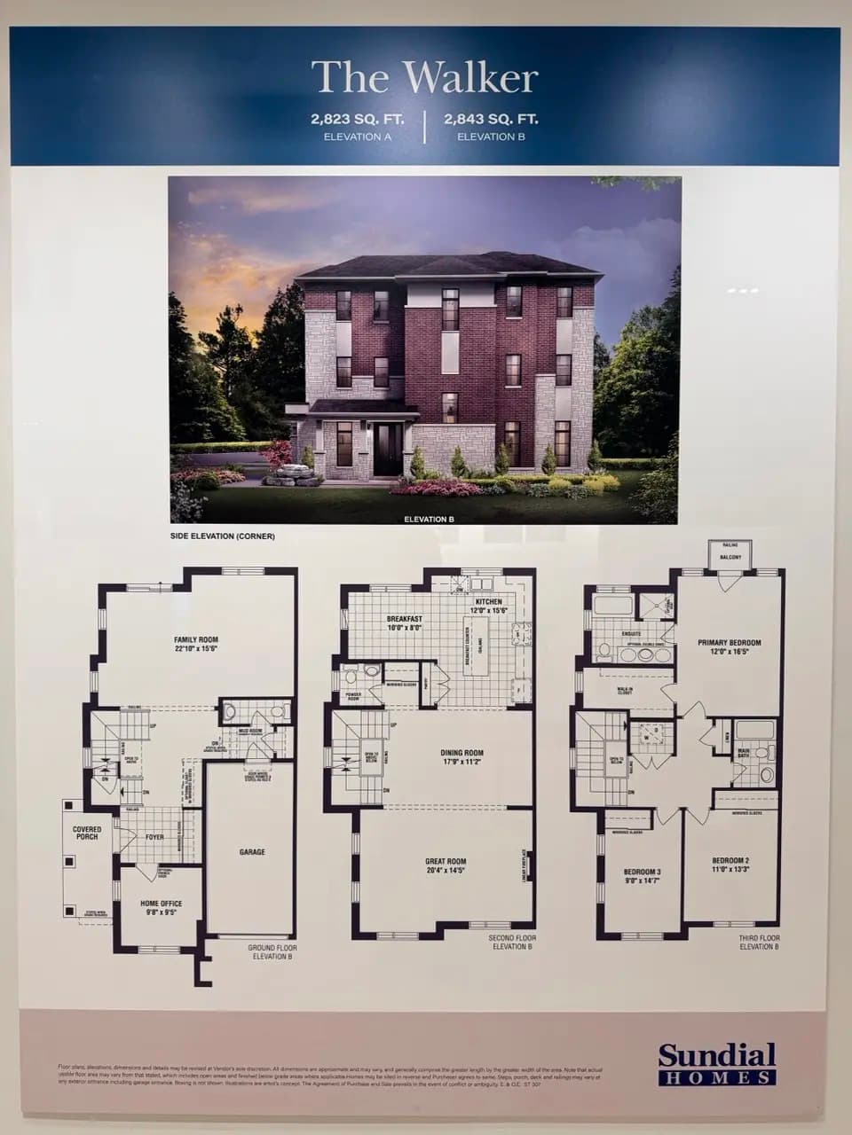
The Park Collection features freehold traditional townhomes in two- and three-storey designs, from 1,240 to 2,843 sq ft. Listed pricing where published runs from $719,990 to $958,990.
Listed prices and sizes are compiled from publicly advertised figures and may change without notice. Confirm with the builder. E.&O.E.
Register for The Enclave Milton price list & floor plans
Get the price list and floor plans for The Enclave Milton by Sundial Homes — freehold townhomes and detached homes from $599,990, including Village, River, and Park collections.
This is an independent marketing website. It is not the builder's official sales office and is not affiliated with or endorsed by Sundial Homes. Prices, sizes, features, incentives, and availability are set by the builder and may change without notice. E.&O.E.
Some lifestyle and area images on this website are AI-generated for illustrative purposes only. They are not official builder photography, do not depict actual Enclave Milton homes or interiors, and should not be relied on as a representation of the finished community.